

8 Lebaron WayMattapoisett, MA 02739
Mortgage Calculator
Monthly Payment (Est.)
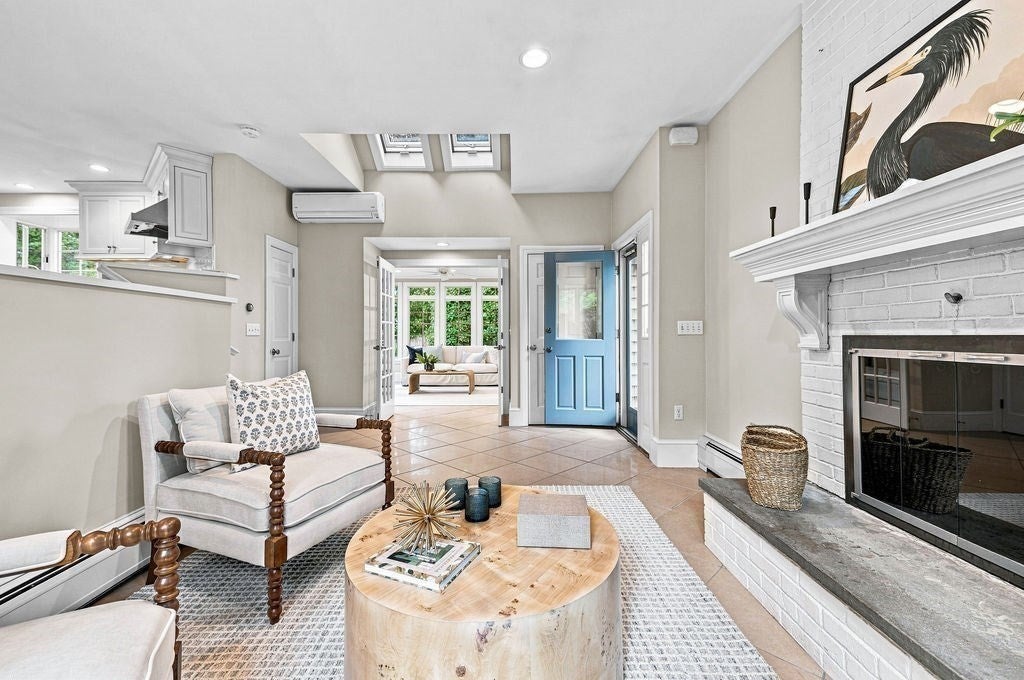
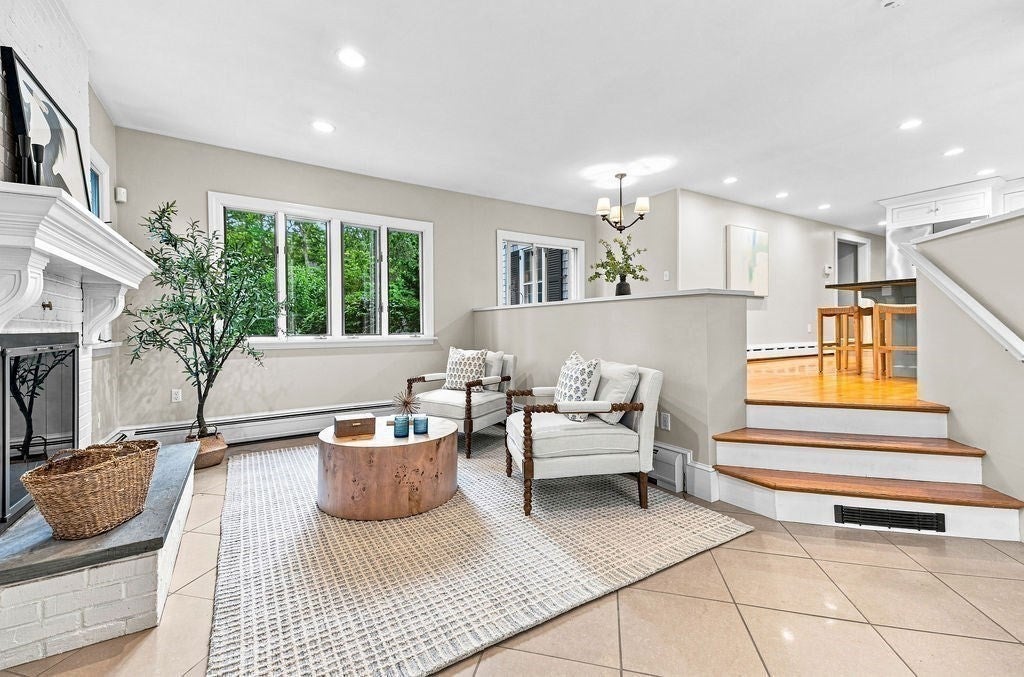
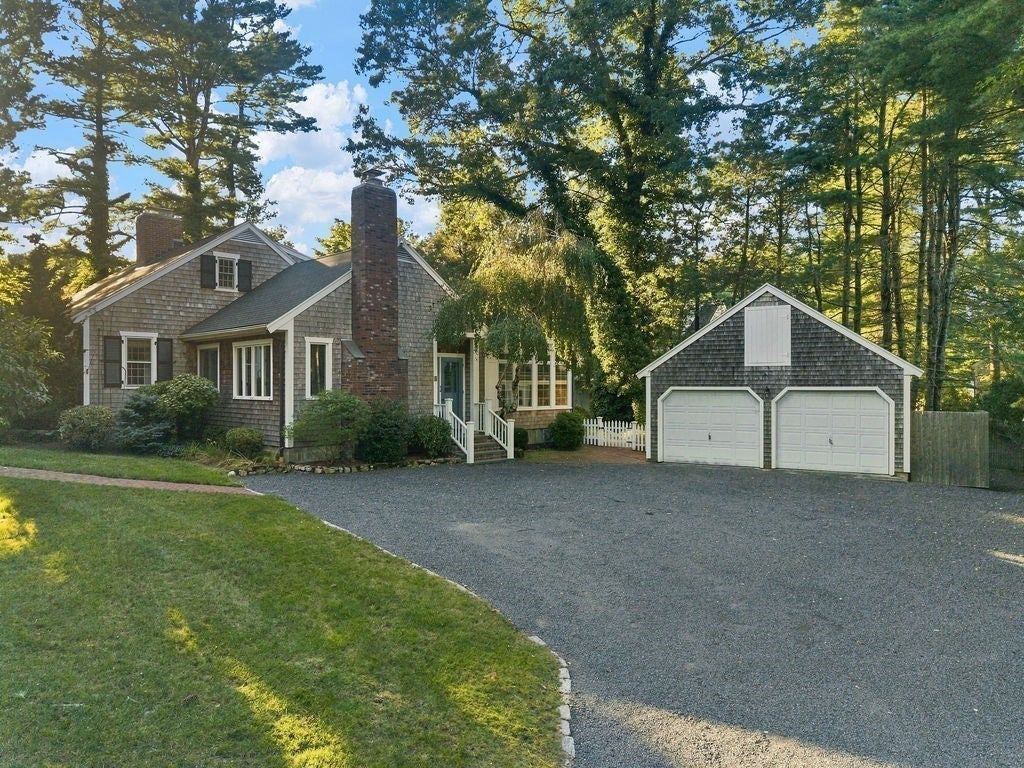
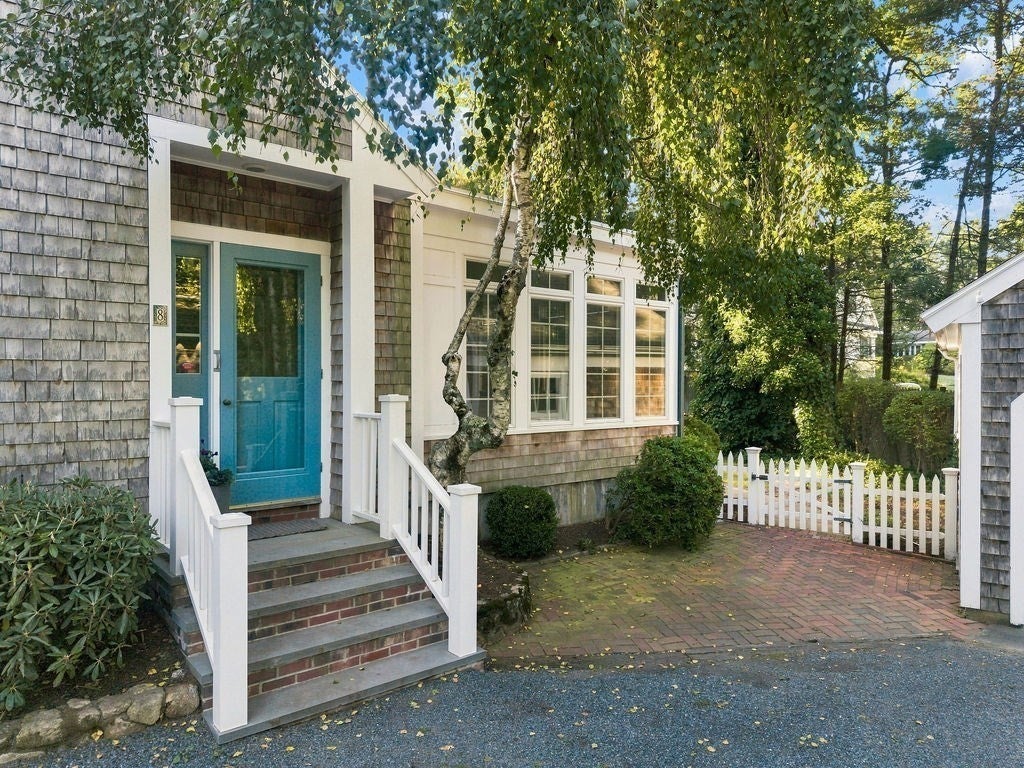
Enter an interest rate to see your estimated monthly payment.Offered for the first time in 55 years, this Pallatroni & Gingras-designed Cape has been thoughtfully cared for by the same family for more than half a century. Set among mature landscaping in an established Mattapoisett neighborhood, the home offers a wonderful sense of privacy, enduring character, and a flexible floor plan that adapts easily to the way you live.Inside, warm and inviting spaces are anchored by two fireplaces, one wood-burning and one gas. The sunroom is a favorite place to linger, with radiant heat, a beadboard ceiling, ceiling fan, and windows on three sides framing views of the backyard. Direct access to the patio makes it a natural extension of the home and an easy setting for quiet mornings, casual gatherings, and indoor-outdoor living.The kitchen was updated in 2011 with custom cabinetry, honed granite countertops, and a Wolf range. Two first-floor bedrooms and a renovated full bath create valuable flexibility for guests, a home office, multigenerational living, or anyone who appreciates the option of single-level living. The shower was renovated in 2025, and select interior spaces have recently been painted.Four mini-split systems provide year-round comfort, while California Closets throughout add thoughtfully designed storage. Hardwood and tile flooring, copper downspouts, a two-car garage, storage shed, and partially finished basement further enhance the home’s functionality. The roof was replaced in 2018, and a new septic system will be installed by the seller prior to closing.Just a short drive from Mattapoisett Village, the waterfront, town beaches, and Land Trust trails, with convenient access to the highway, this is a home that feels both connected and quietly tucked away.Well loved, carefully maintained, and filled with more than five decades of history, it is ready for its next chapter.
| 24 hours ago | Listing updated with changes from the MLS® | |
| 24 hours ago | Status changed to Active | |
| 3 weeks ago | Listing first seen on site |

The property listing data and information, or the Images, set forth herein were provided to MLS Property Information Network, Inc. from third party sources, including sellers, lessors, landlords, and public records, and were compiled by MLS Property Information Network, Inc. The property listing data and information, and the Images, are for the personal, non-commercial use of consumers having a good faith interest in purchasing, leasing or renting listed properties of the type displayed to them and may not be used for any purpose other than to identify prospective properties which such consumers may have a good faith interest in purchasing, leasing or renting. MLS Property Information Network, Inc. and its subscribers disclaim any and all representations and warranties as to the accuracy of the property listing data and information, or as to the accuracy of any of the Images, set forth herein.
Last checked 2026-09-28 03:19 PM UTC